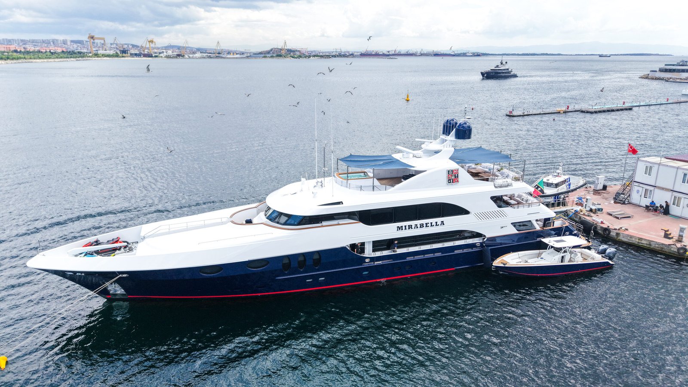
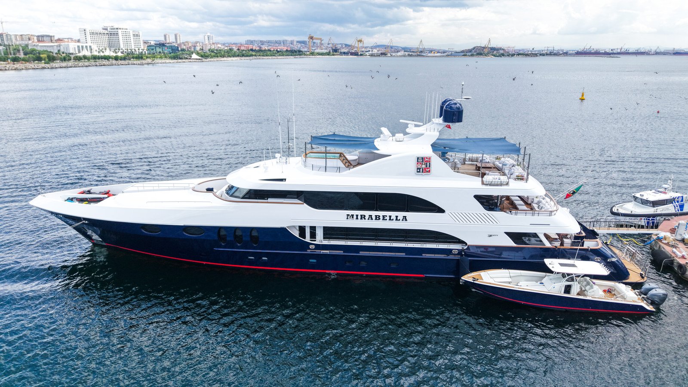
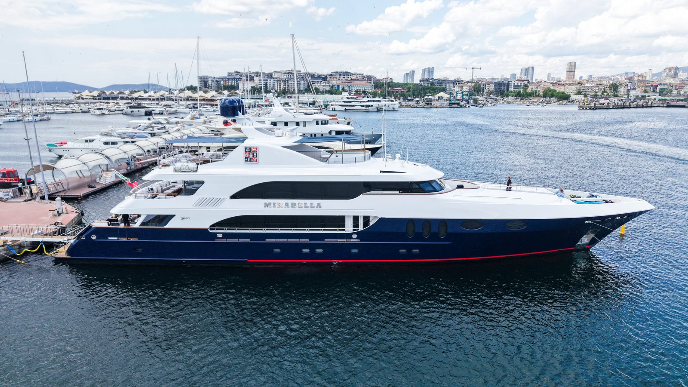
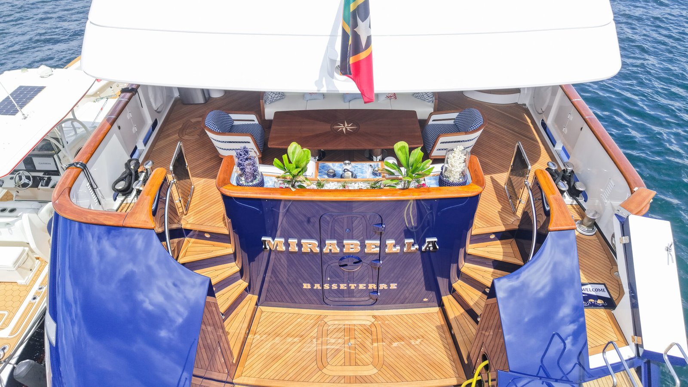
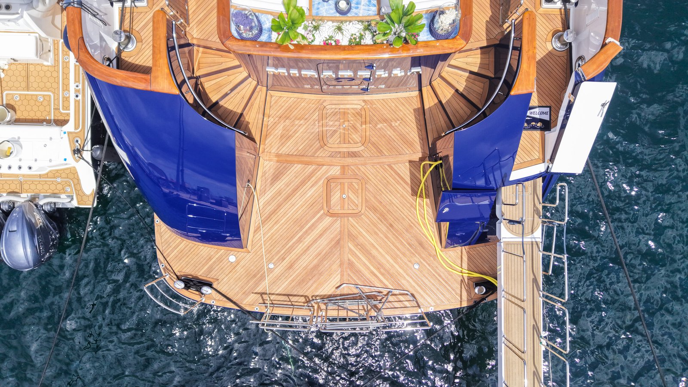
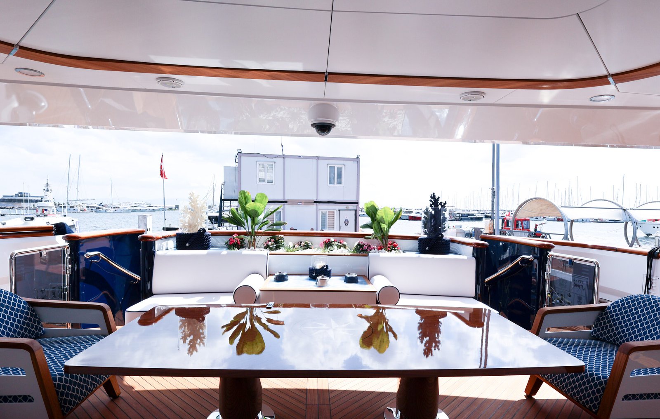
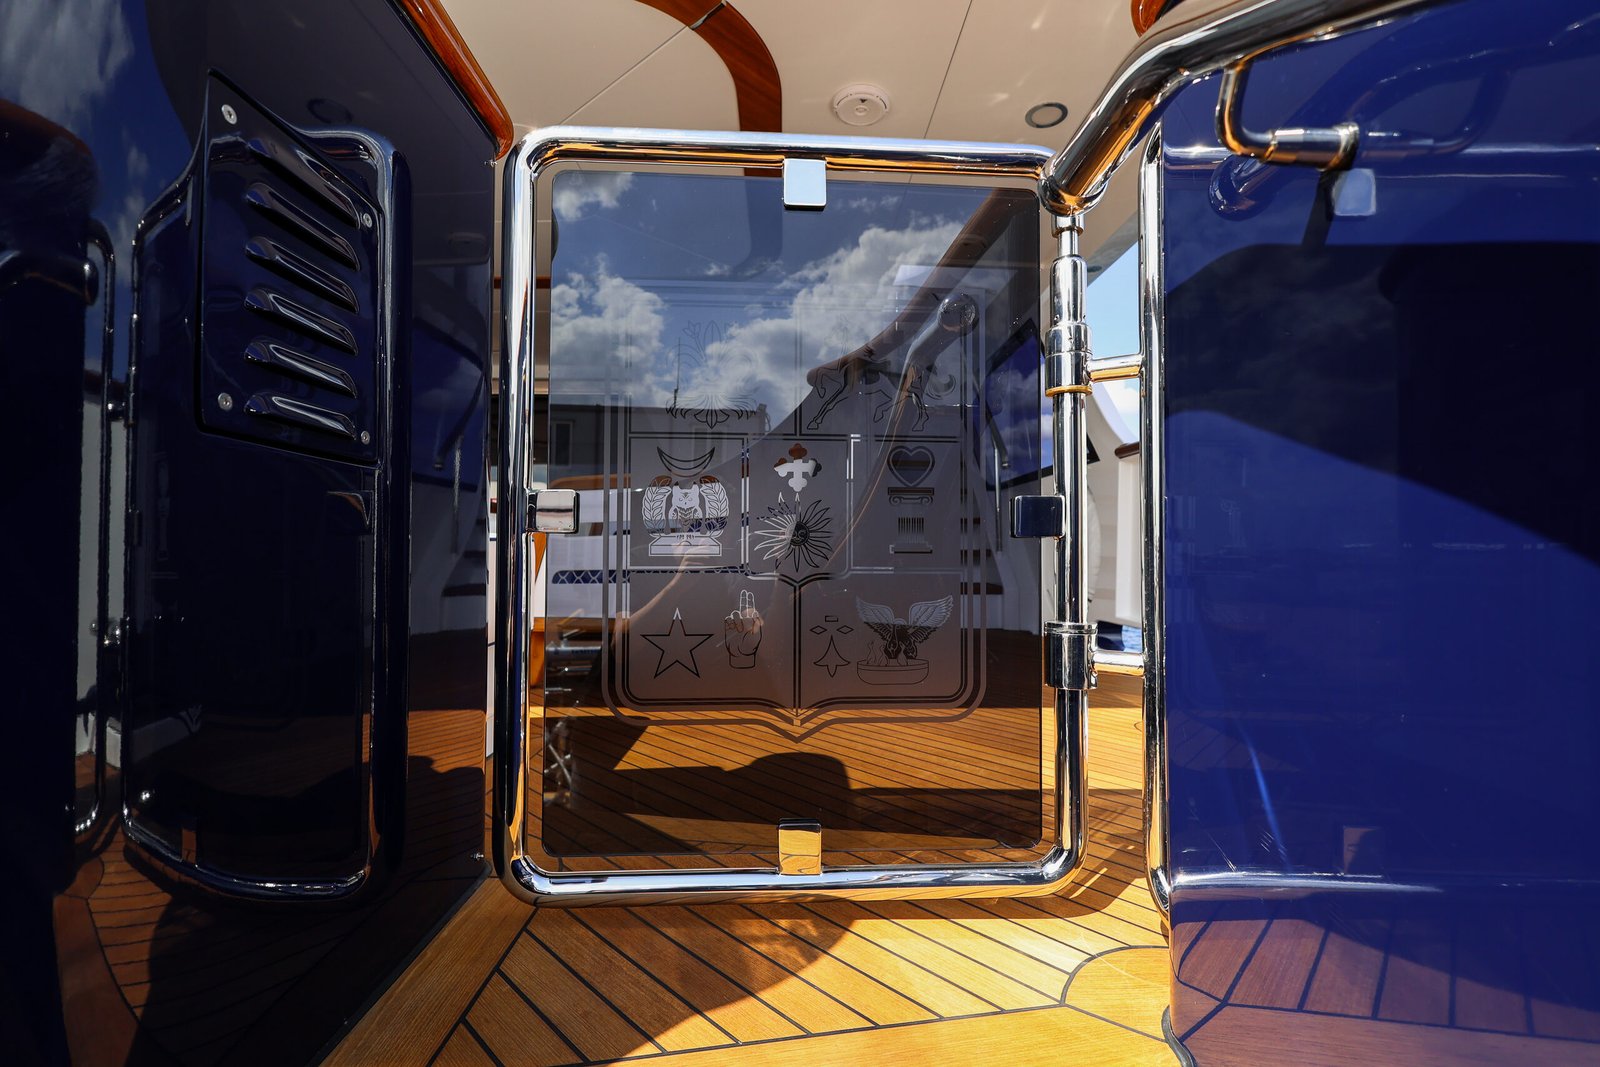
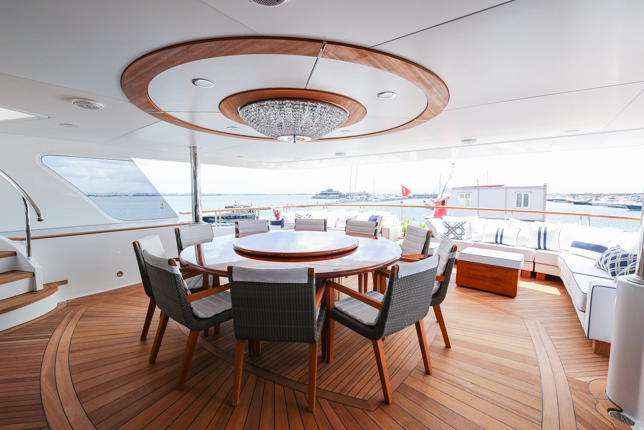
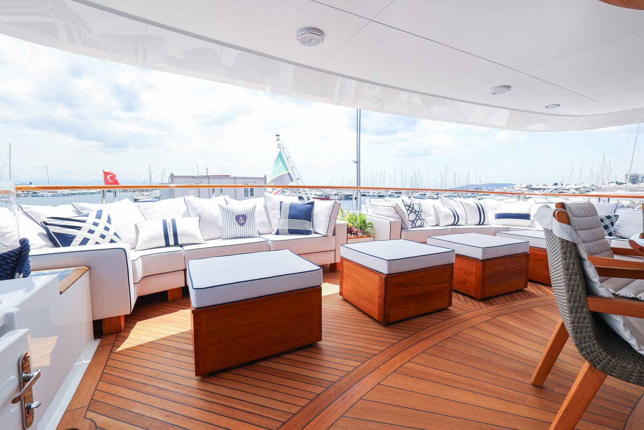
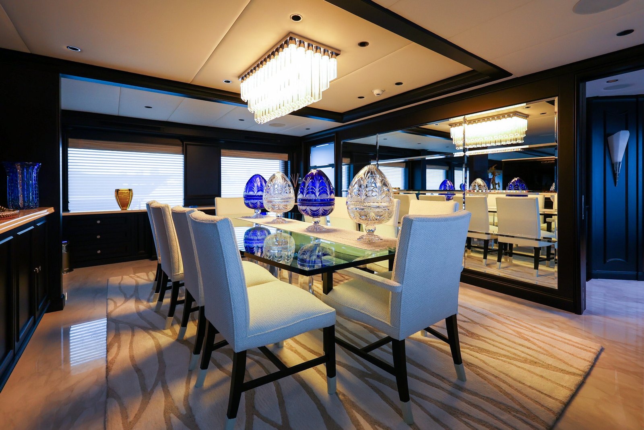
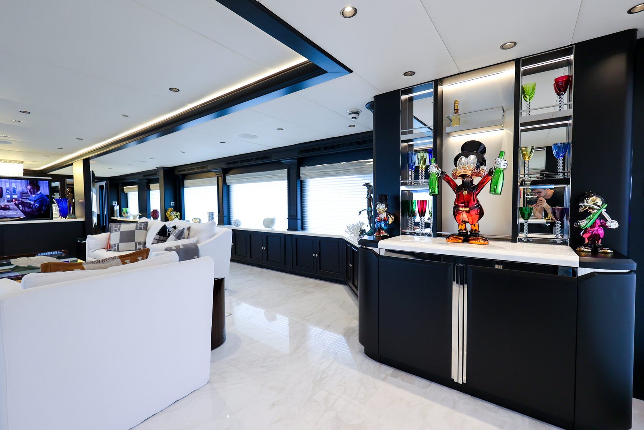
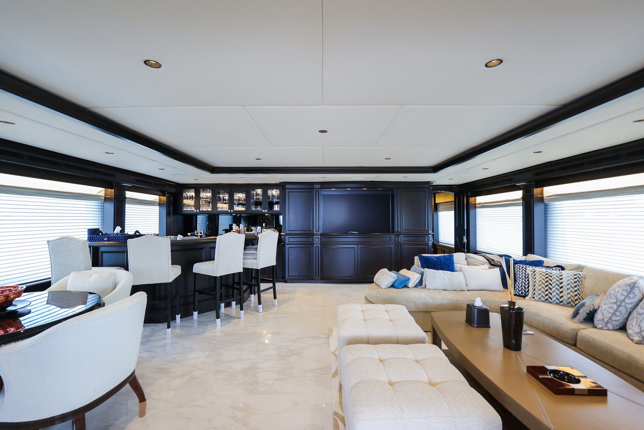
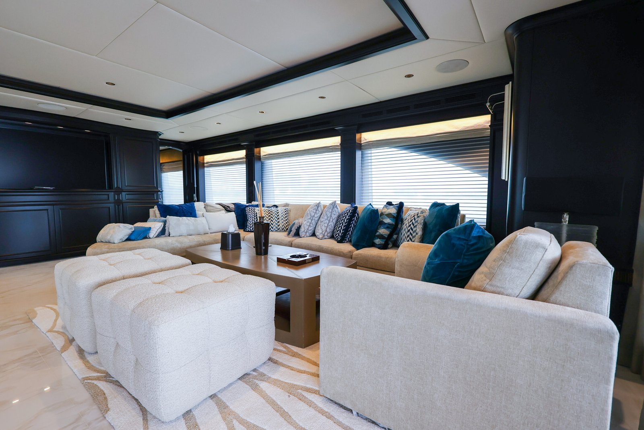
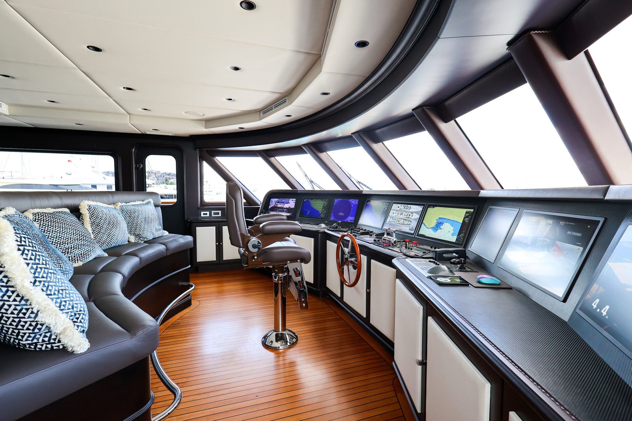
Duration: Over an eight-and-a-half-month period from September 2025 to July 2026, including a full winter in dry dock, our team took the 2004-built Trinity back to bare substrate across paint, electrical systems, joinery and exterior living areas.
Key Services Provided:
Painting and Surface Treatments:
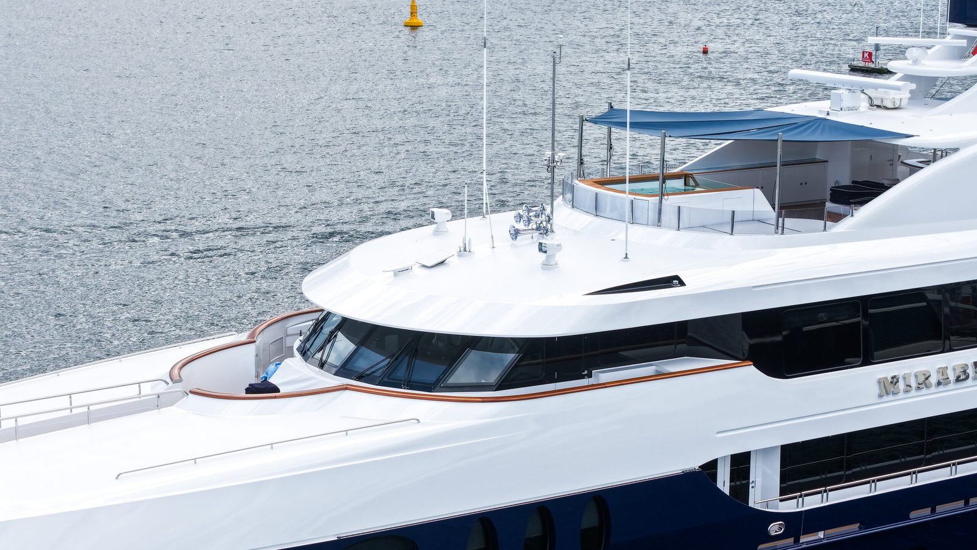
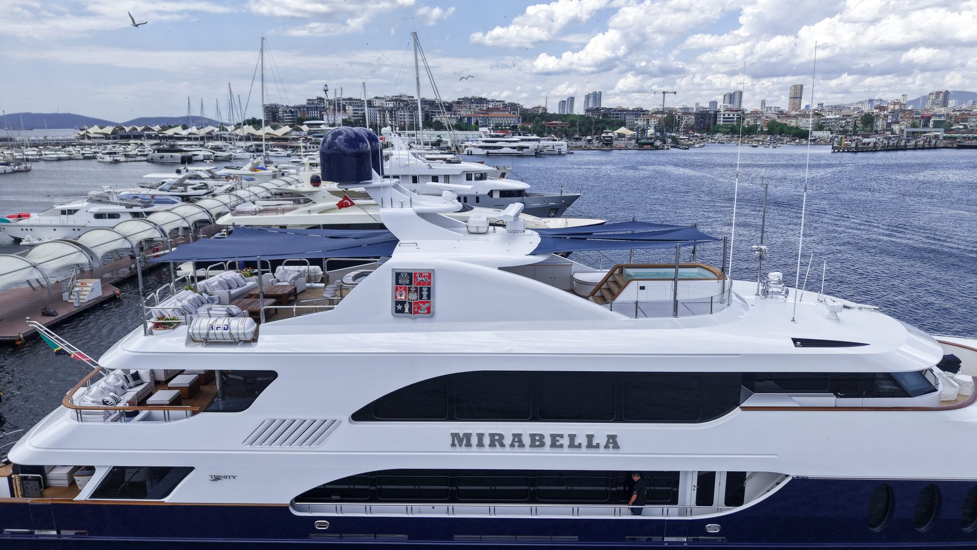
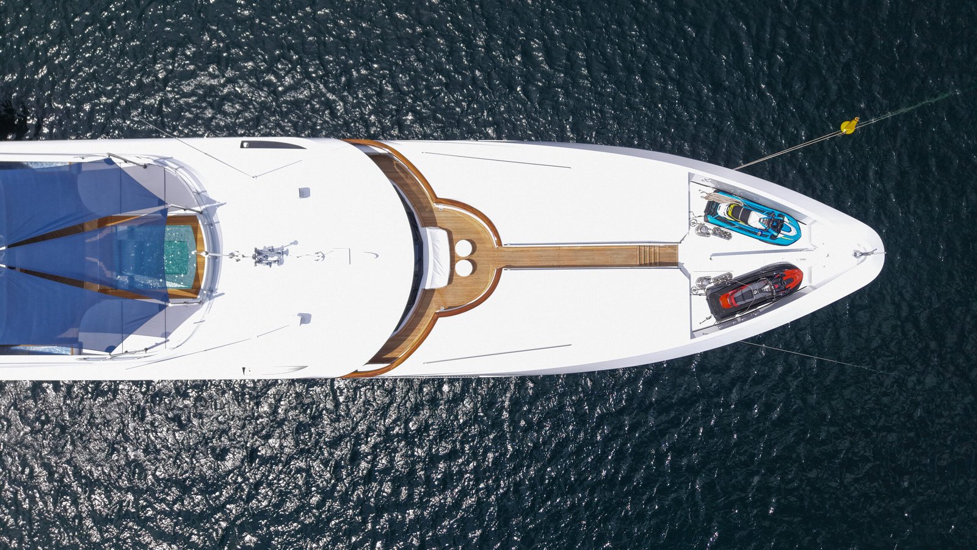
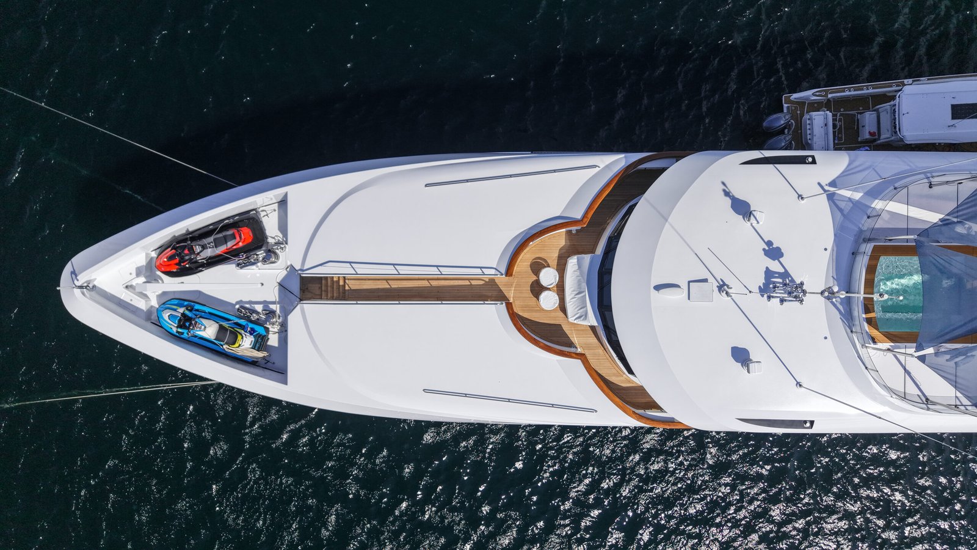
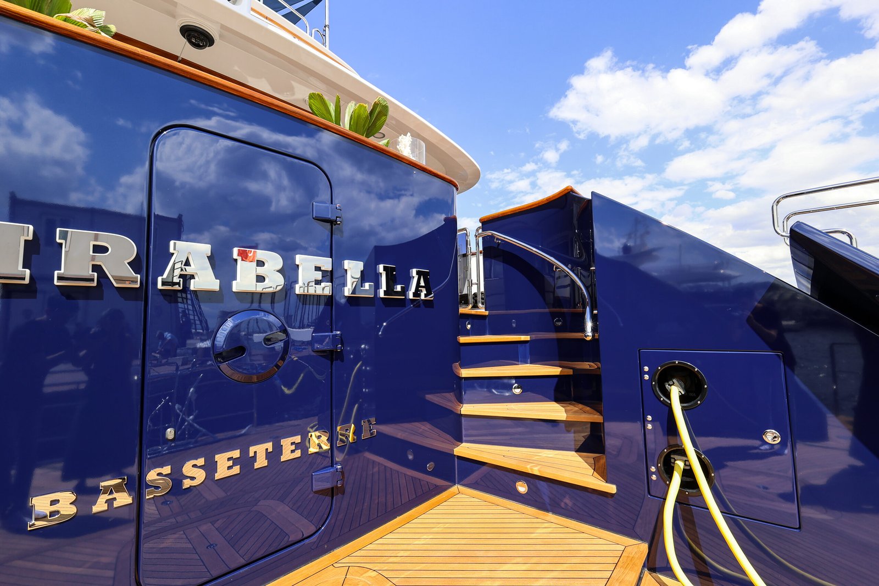
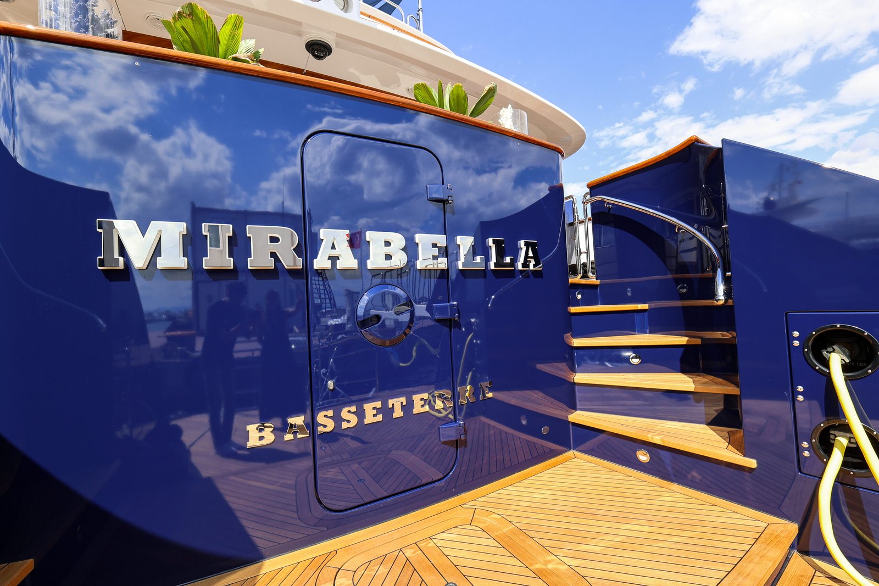
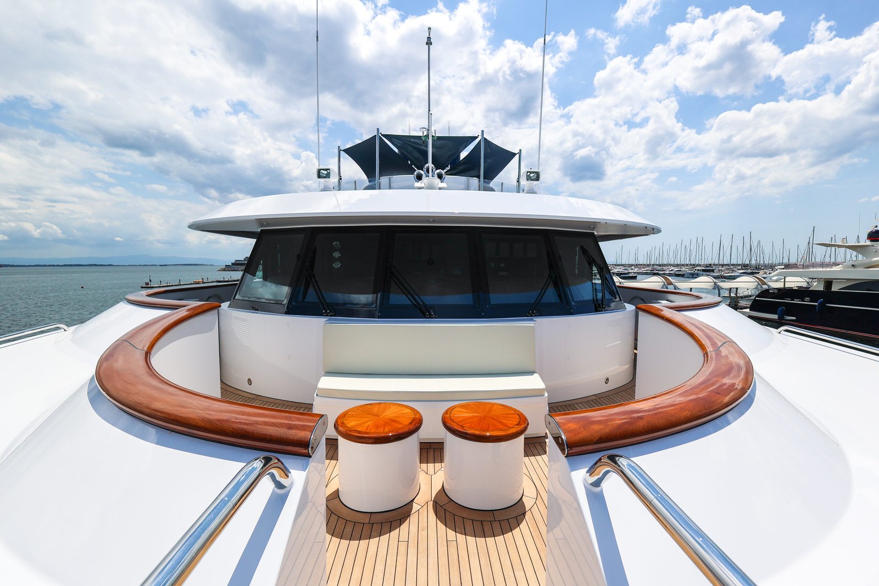
Hull and Superstructure: Full strip and repaint of the hull and superstructure in the Awlgrip coating system, carried out under controlled conditions.
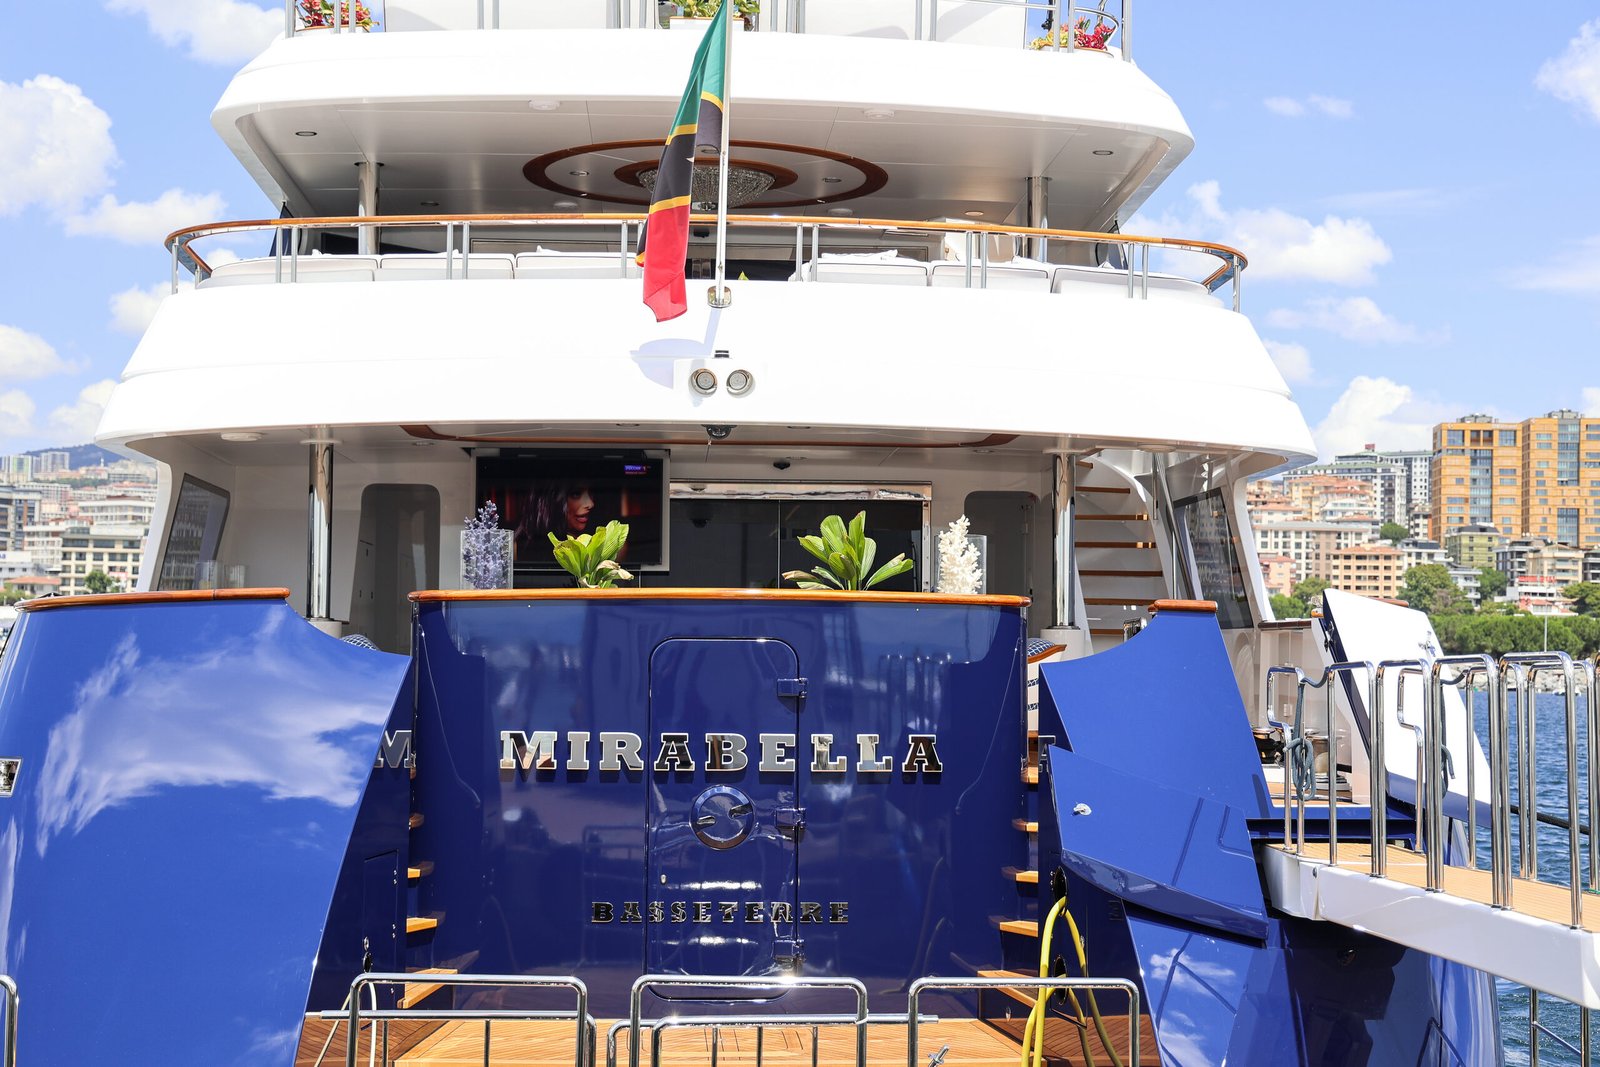
Teak Decking: Removal and replacement of teak decking at the main deck aft and swim platform areas.
Electrical and Electronic Systems:
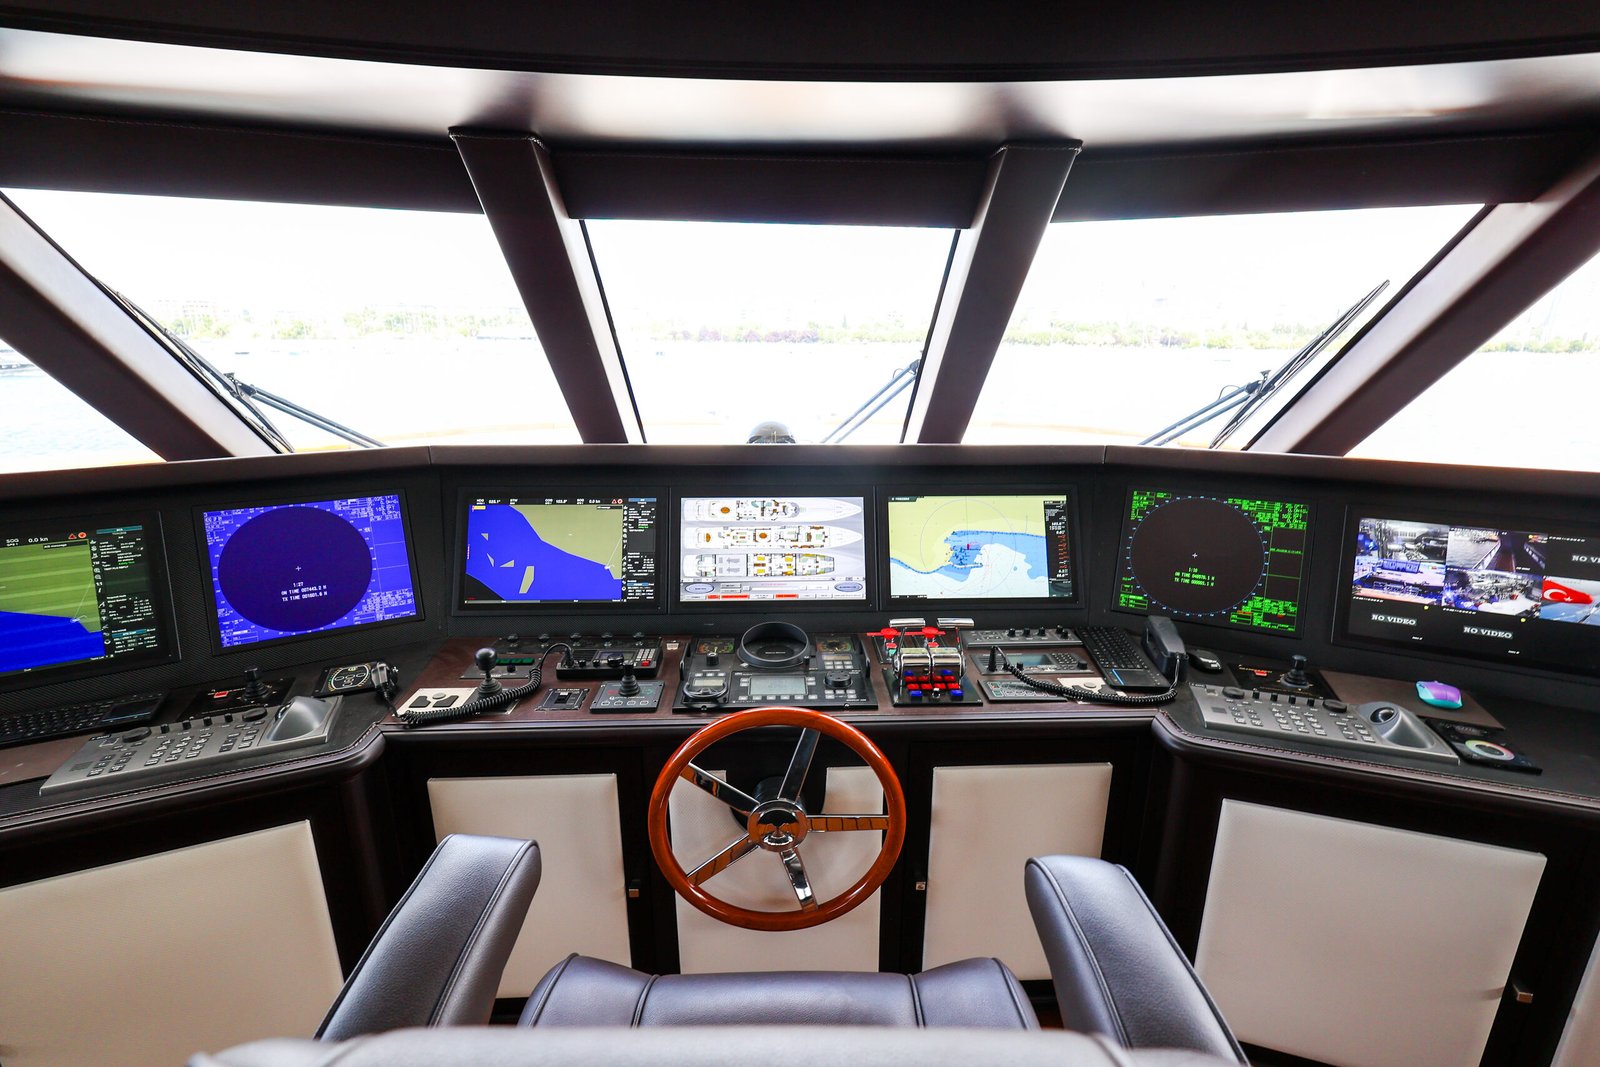
Infrastructure Renewal: Substantial renewal of the vessel’s electrical and electronic infrastructure, taking in audio-visual systems and bridge electronics.
Lighting: A complete rethink of interior lighting, full replacement of deck and step lights across all decks, and the installation of nine new underwater lights.
Signage: New logo signage to the sundeck port and starboard, with vessel name lettering to both sides and the aft door in RGB illumination.
Interior Joinery and Outfitting:
Varnished Woodwork: Affected veneers taken back to bare wood, sanded and re-finished in a new walnut — chocolate tone under controlled conditions, preserving the character of Scott Carpenter’s original interior rather than masking it.
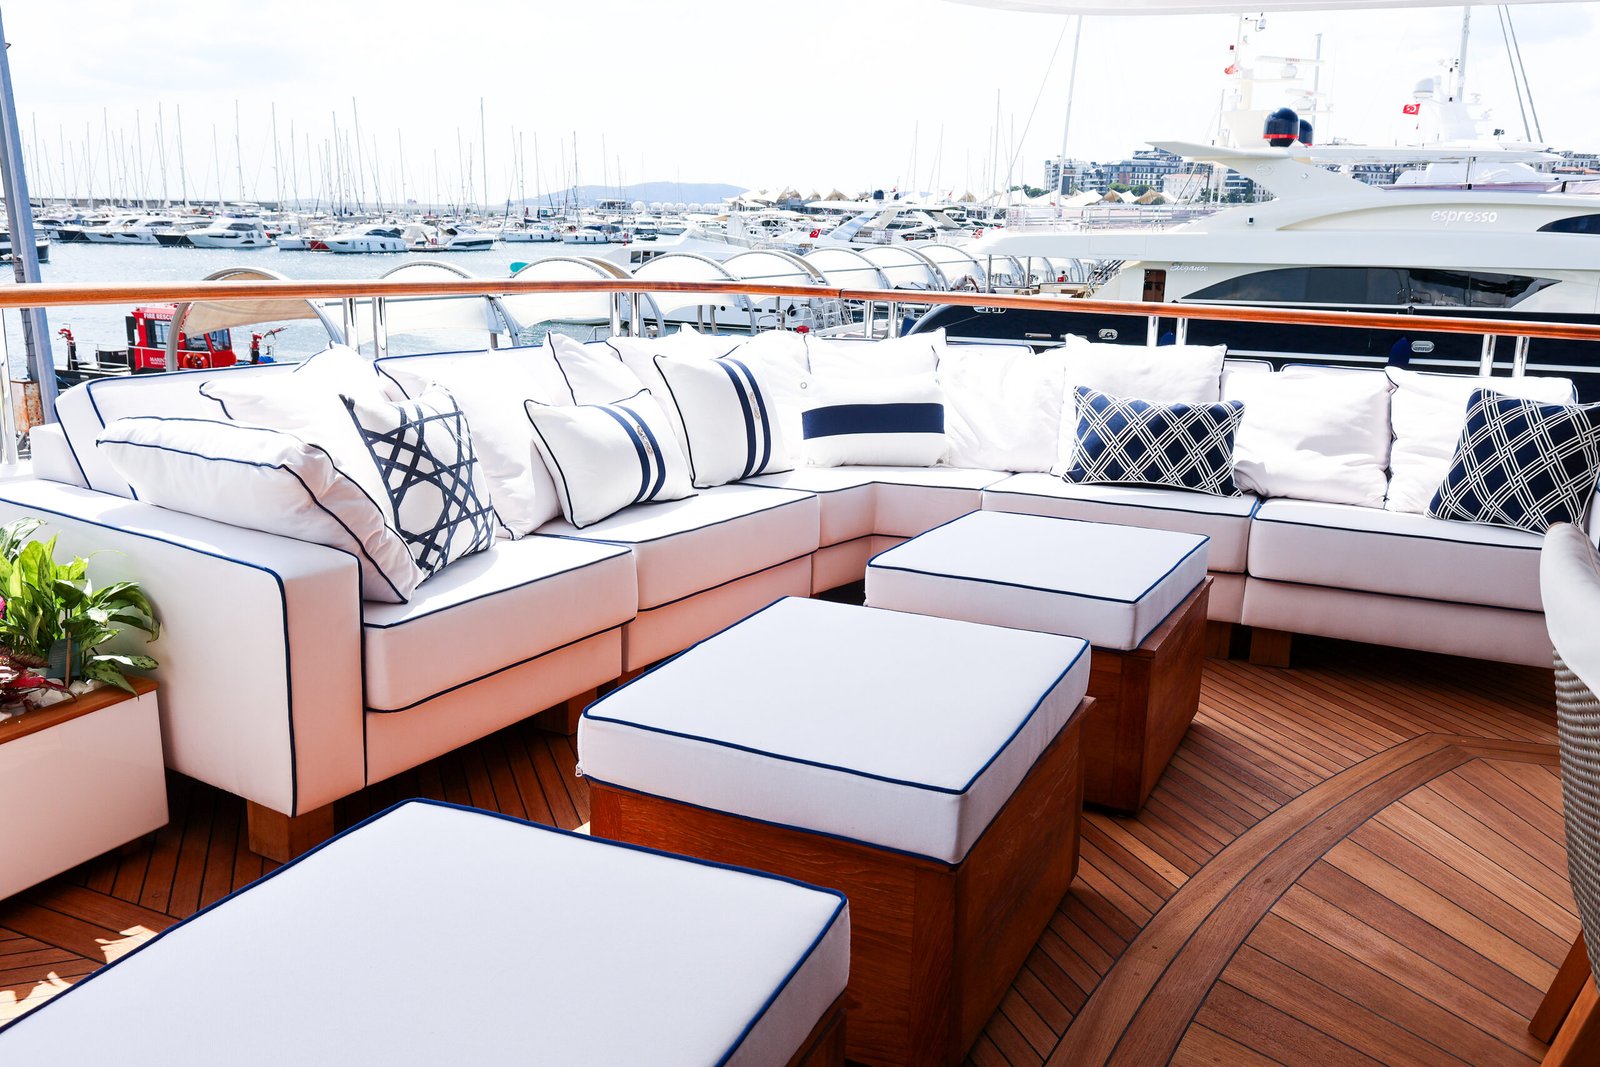
Furniture and Upholstery: New upholstery throughout, with furniture refreshed or replaced across guest and owner areas.
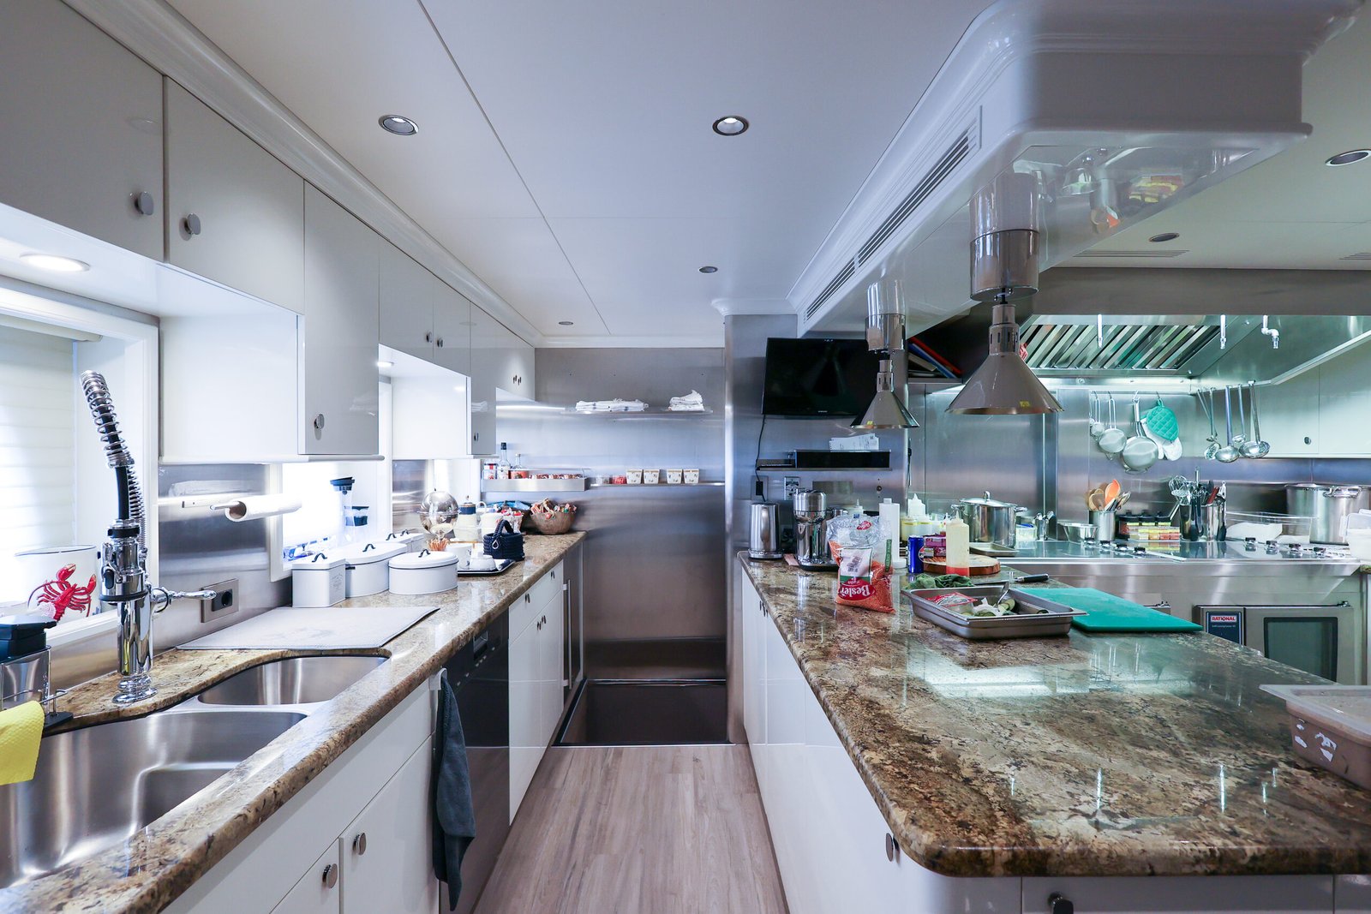
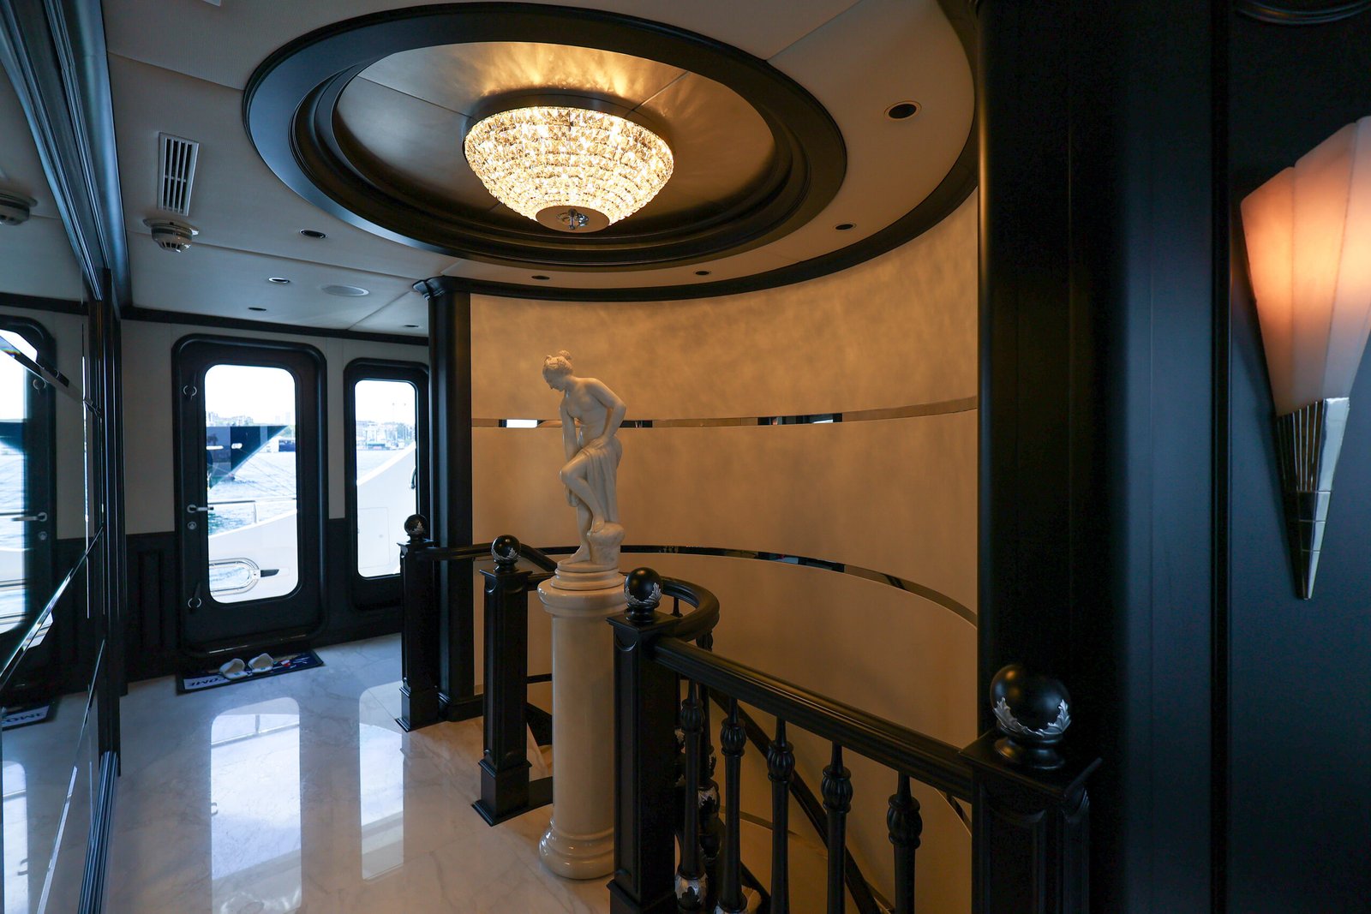
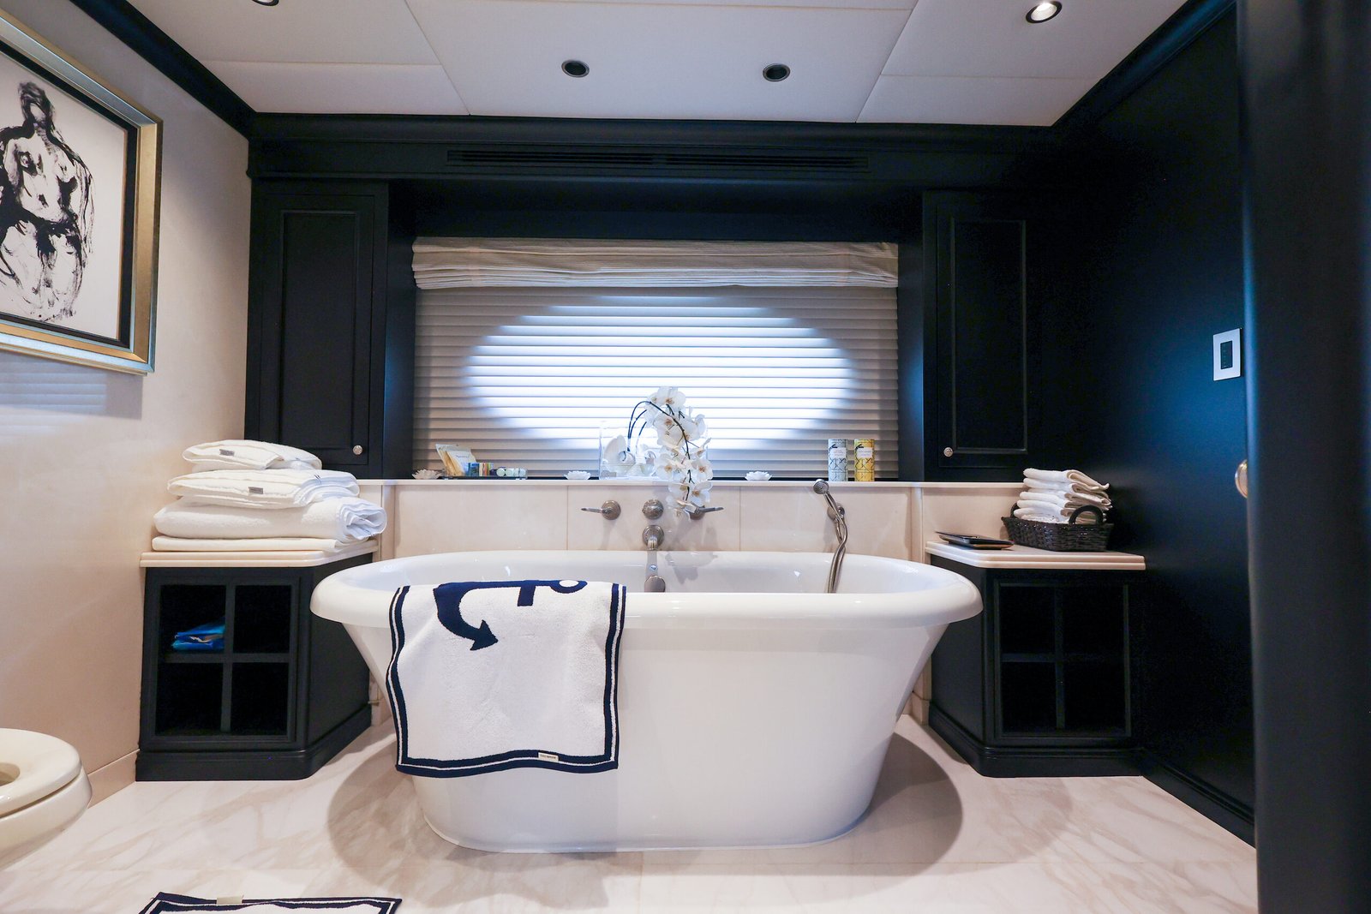
Floors and Galley: Interior floor replacement with marble installation, and a complete galley renewal.
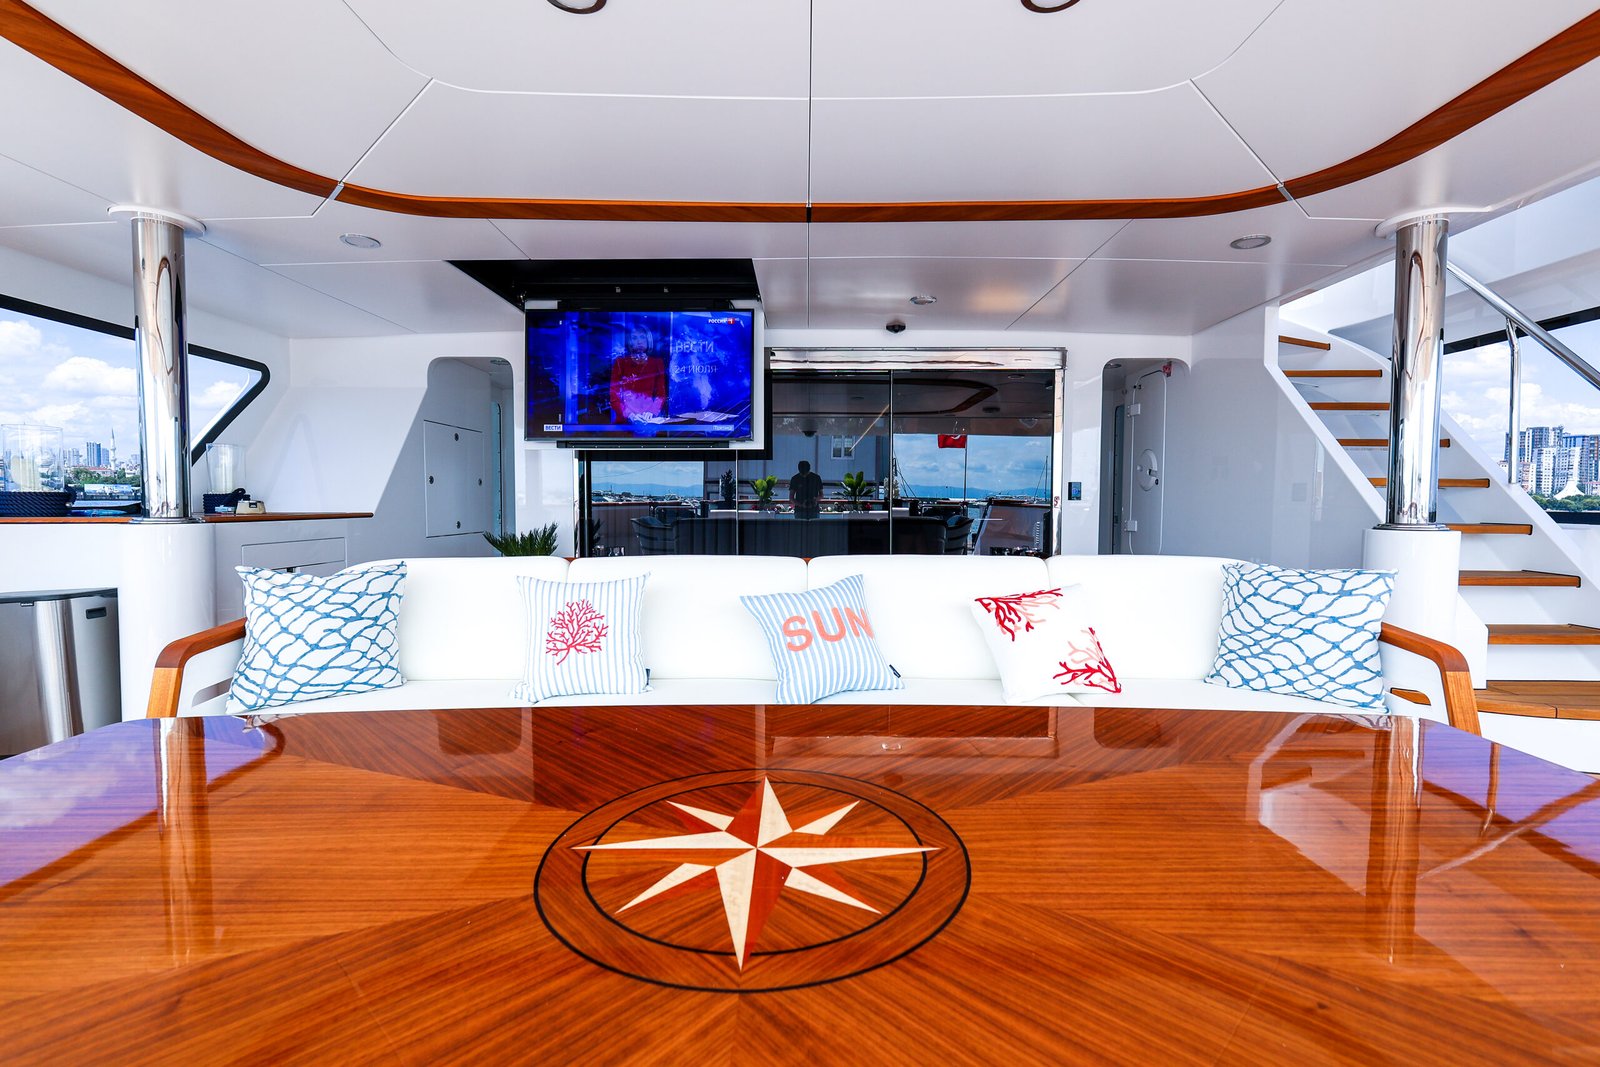
Ceiling Panels: Replacement of existing ceiling panels using the Fastmount concealed fixing system across the main deck and bridge deck aft areas.
Exterior Living Areas:
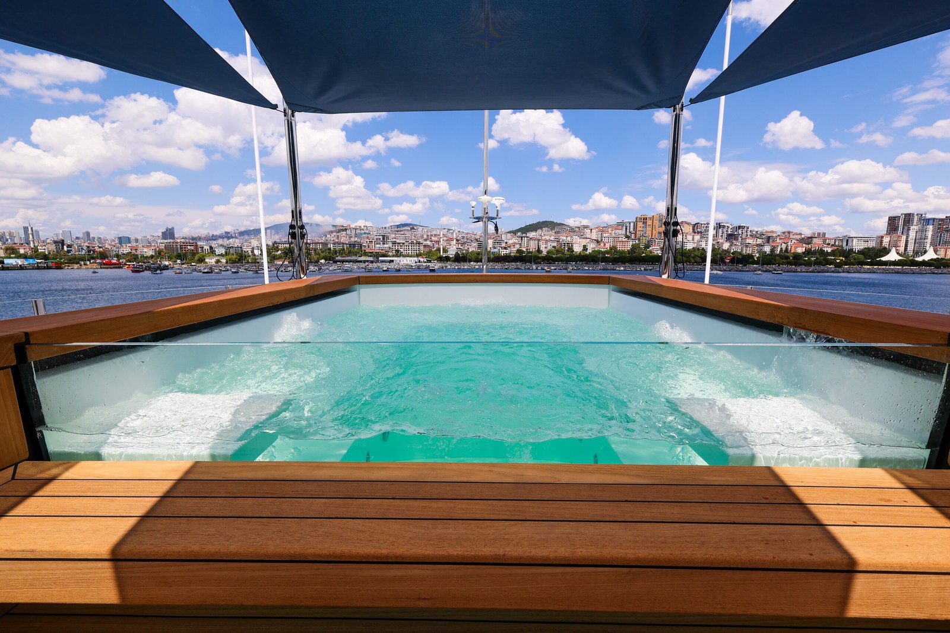
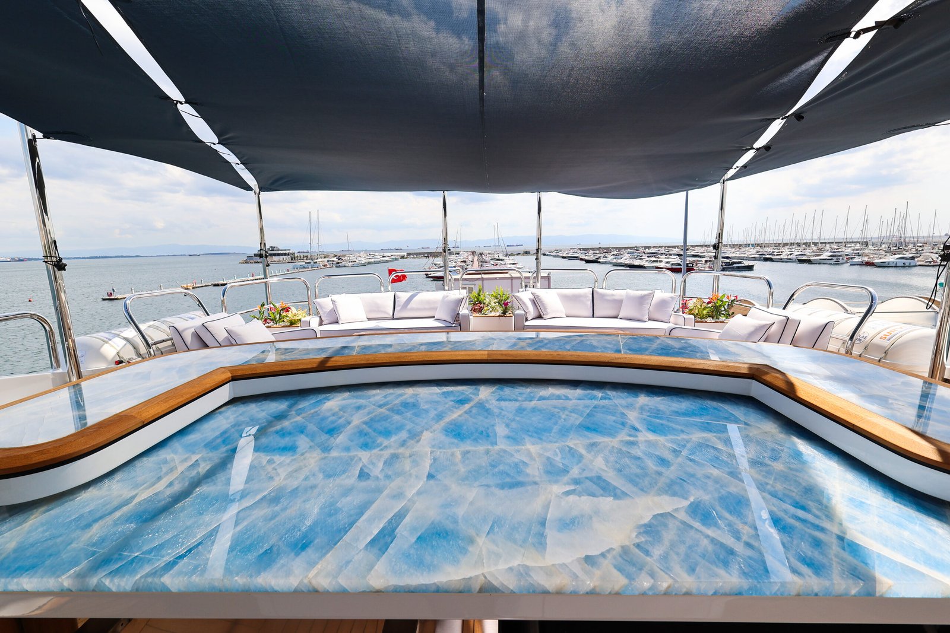
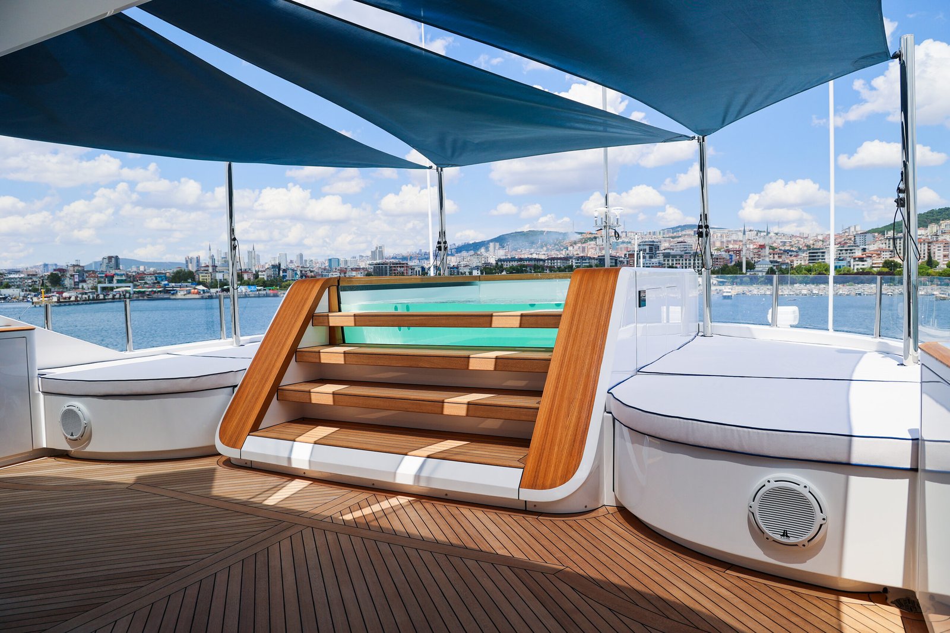
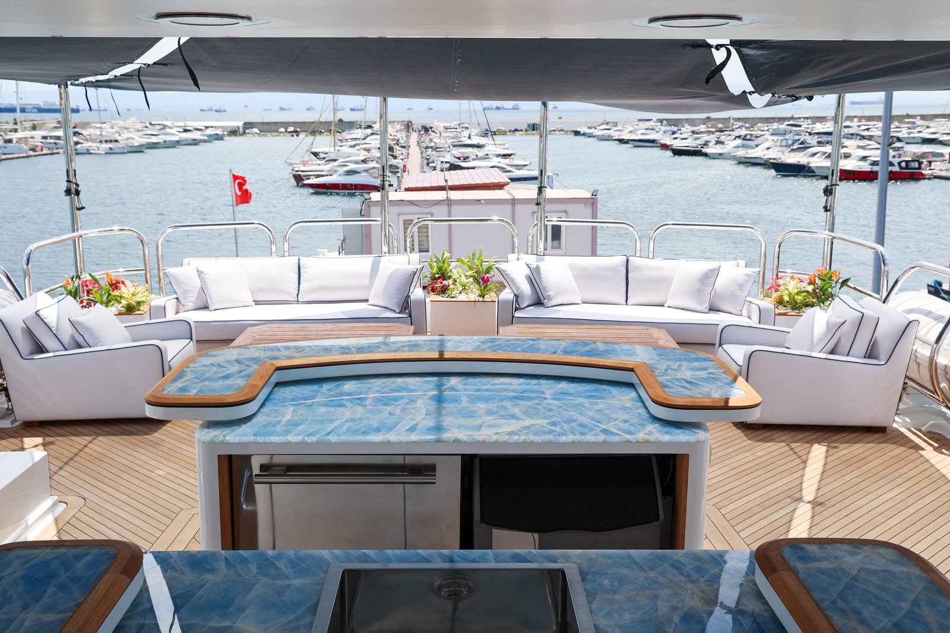
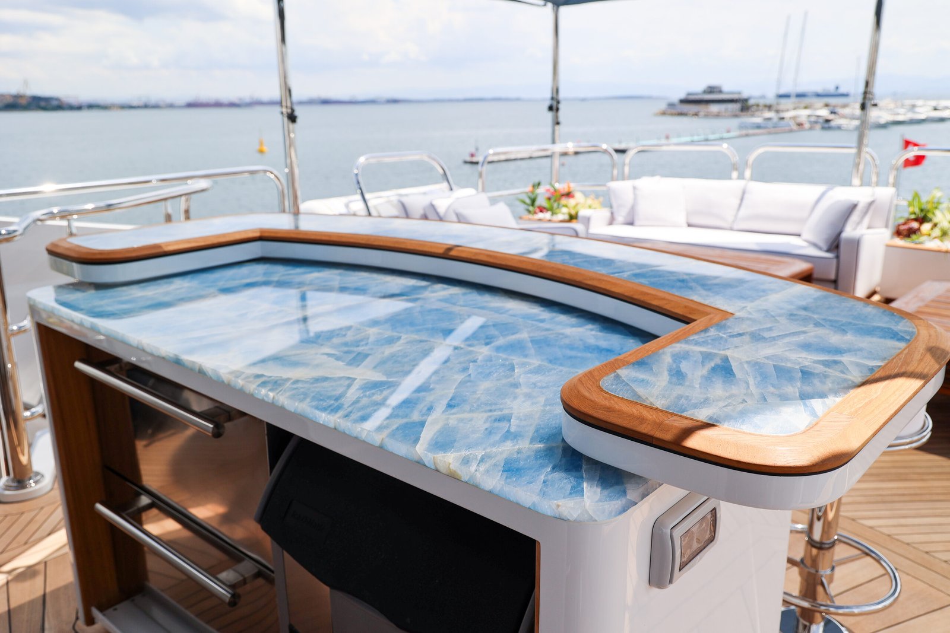
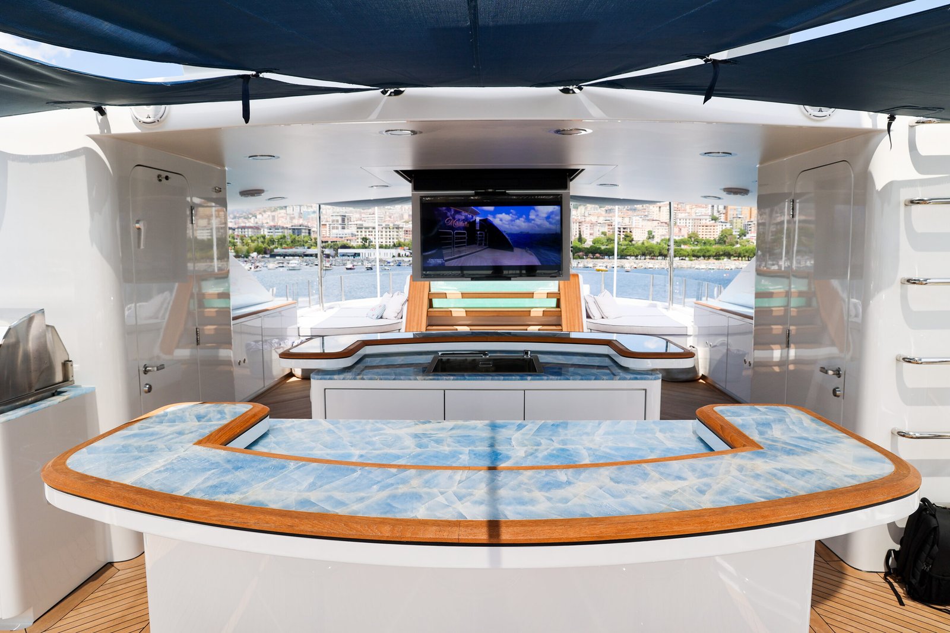
Sundeck: The existing crane was removed in its entirety and all resulting deck penetrations closed, sealed and finished flush; a new bespoke Jacuzzi was installed; new structural support pillars and tent covers were fabricated for the bow and aft sections; a motorised TV lift was fitted.
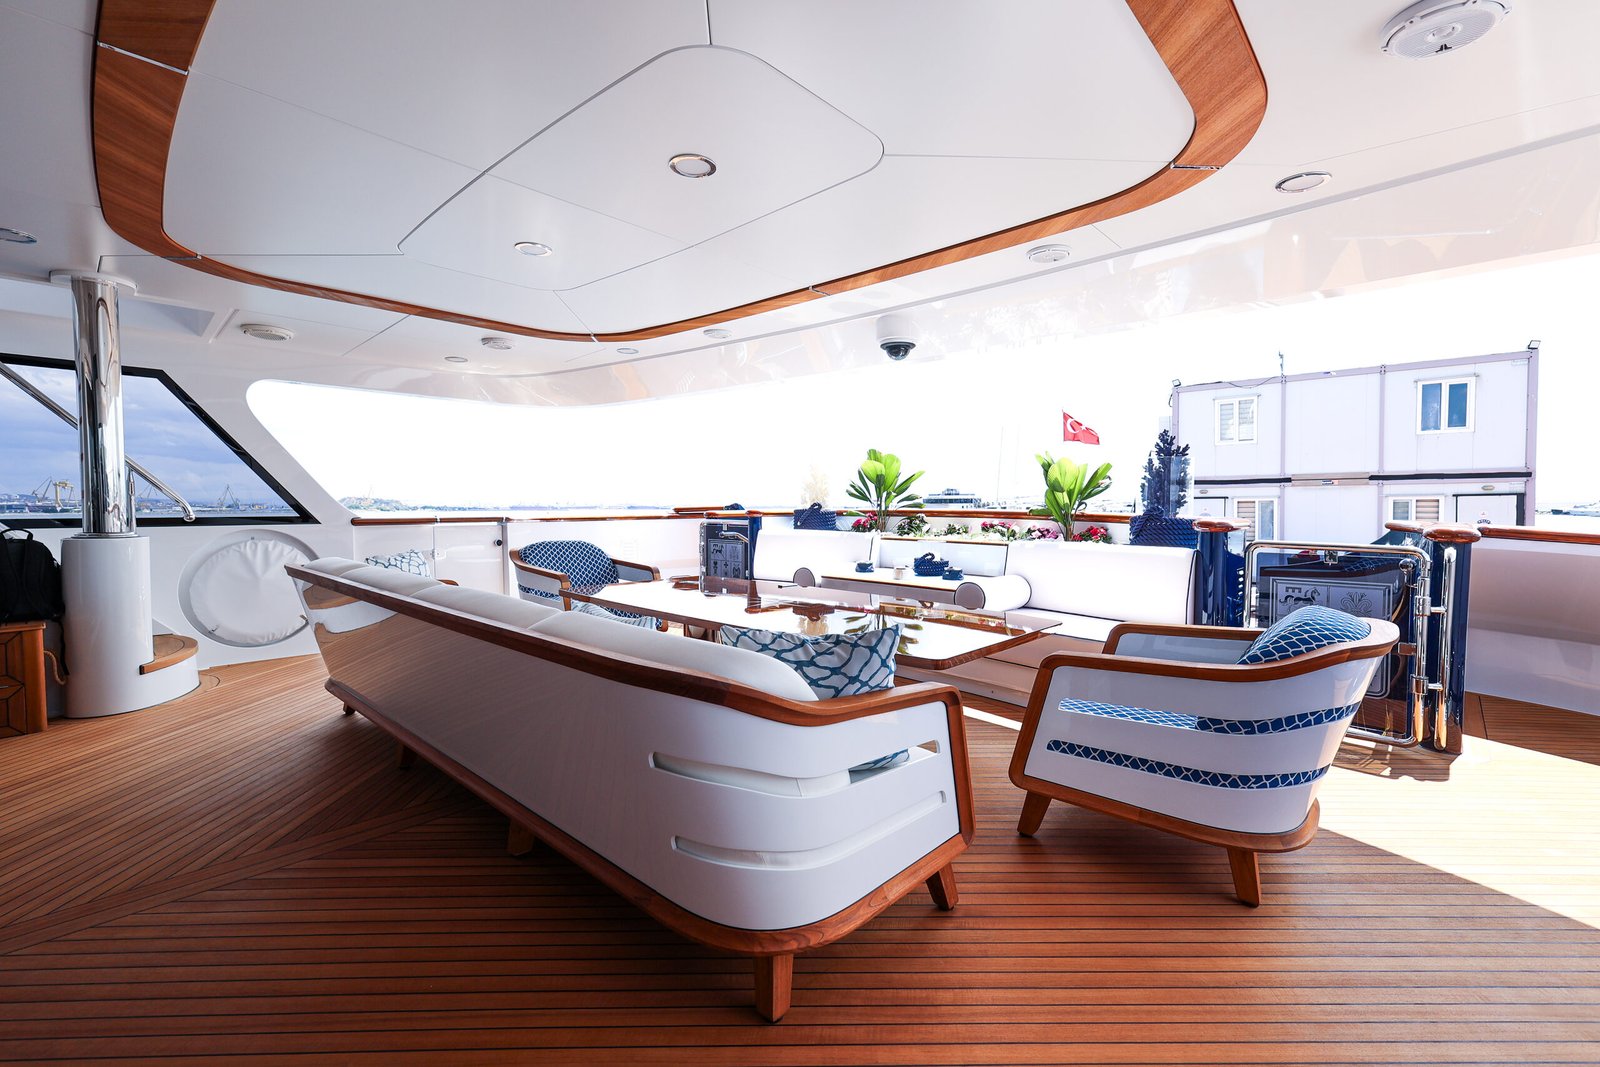
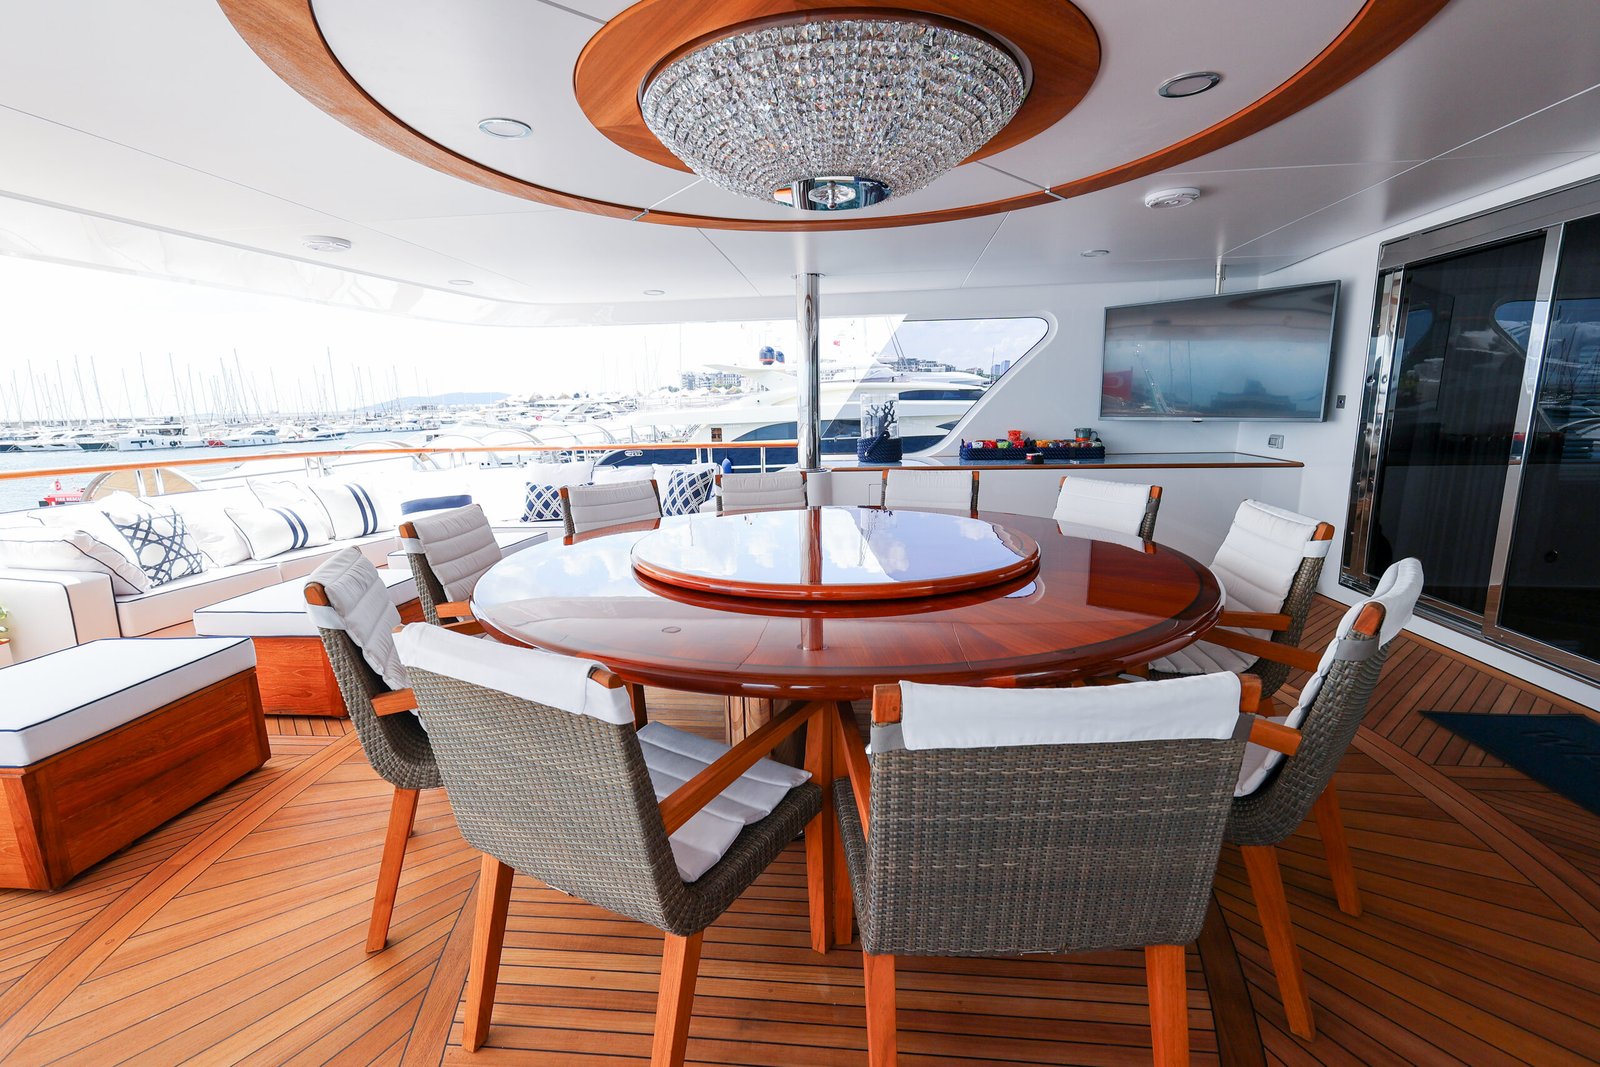
Main Deck Aft: Existing seating and cabinetry removed, and a new wooden-epoxy composite seating structure built and installed, together with a new motorised TV lift.
Across All Decks: New exterior seating areas created throughout the vessel.
Structural and Marine Systems:
Swim Platform & Transformer: The swim platform was reconfigured around an integrated transformer — an installation requiring structural revision to the transom area and the construction of a dedicated watertight chamber to house it. New swim platform railings were fitted.
Main Deck Sliding Door: The existing door and window assembly was removed and a new automatic sliding door system in 316L stainless steel supplied, installed and function-tested as weathertight.
Glazing: Main deck side glazing removed and replaced to the original thickness specification.
Anchor Chain: Full replacement of the anchor chain with new certified chain.
Ventilation: New flush-fit shark-type ventilation grilles redesigned, fabricated and integrated into the superstructure.